Small spaces that
elevate everyday living.
Exploring the quiet poetry of micro-architecture, multi-functional oak joinery, and restrained materiality across world capitals.
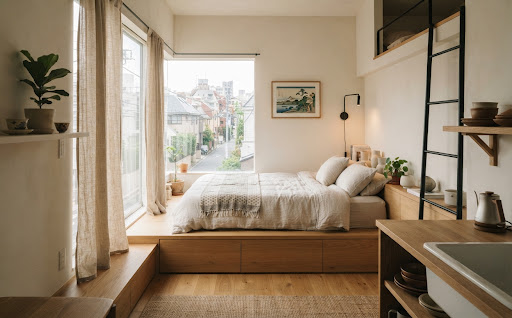
The 38m² Yanaka Sanctuary: Modular Hinoki Woodwork
How studio Keiko & Vane folded a dining salon, tatami tea alcove, and floor-to-ceiling book gallery into a single narrow floorplate.
Living with less square footage demands more intentional design.
Compact dwelling is not a compromise of scale—it is an exercise in rigorous proportion. When every cubic meter must answer for itself, ornament yields to grain, daylight becomes an architectural partition, and furniture dissolves into architecture.
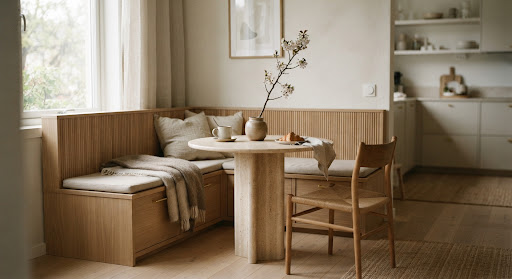
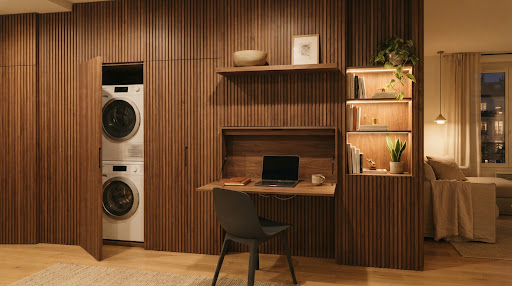
Smart interior solutions for modern living
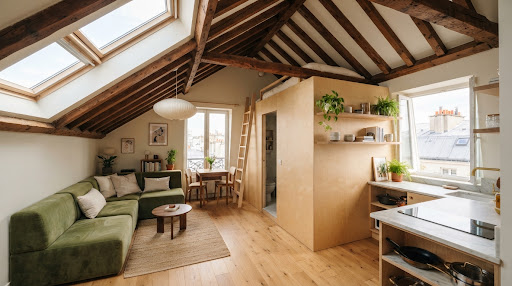
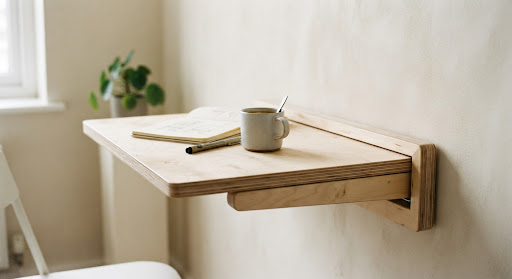
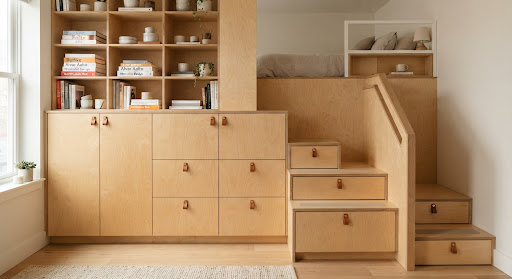
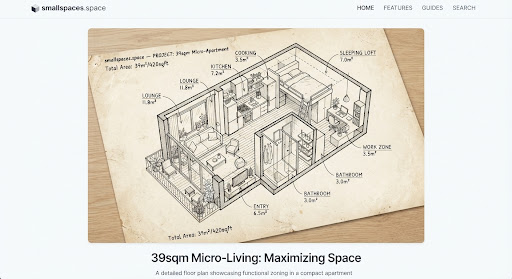
A 39 sq m Parisian Attic Transformed via Birch Plywood & Soft Daylight
Once three fragmented maids’ rooms, architect Delphine Roche removed every non-structural timber stud to expose the 19th-century pine roof pitch. Central to the scheme is an inhabited monolithic birch cube housing the bathroom, with a mezzanine resting bed above.
Spatial frameworks for modern spaces
Evidence-based architectural guidelines drafted by small-space practitioners, interior architects, and joinery engineers.
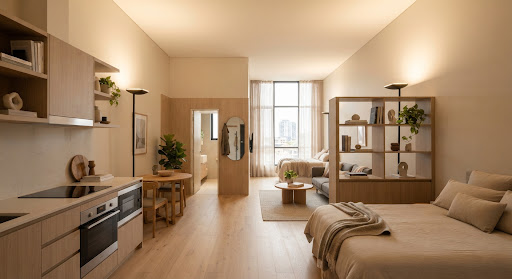
Optical Expansion in Long, Narrow Flats
Techniques for washing perimeter walls with indirect lux levels to visually push back restrictive boundaries.
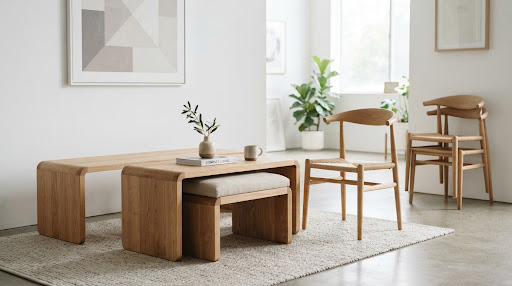
The Multi-Functional Furniture Matrix
How to select pieces that transition fluidly from work desk to dinner banquet without visual bulk.
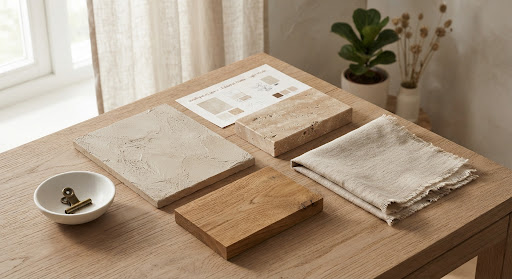
Monochromatic Calm: The Tonal Palette
Why continuous floor and wall hues reduce visual friction, making 30m² register psychologically as double.
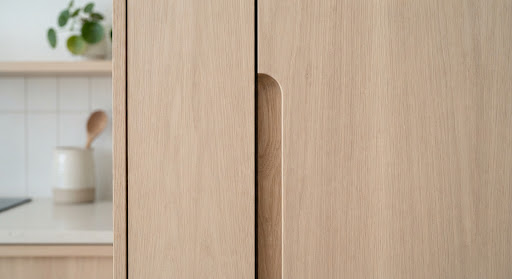
Custom Built-ins vs Modular Systems
A realistic budget, timeline, and spatial ROI breakdown between bespoke cabinetry and standardized flatpacks.
Voices from compact homes
“Downsizing from 110m² in the suburbs to 44m² in Mitte felt terrifying at first. Smallspaces gave us the courage to build custom ash millwork that hides our life cleanly.”

“The spatial guide on pocketing dining surfaces changed my studio entirely. Hosting six friends in 28 square meters no longer feels like an impossible dream.”

Stories, trends & ideas for beautiful spaces
Receive the bi-weekly
Small Spaces Field Notes.
Join architects, interior designers, and compact-apartment residents. Every other Tuesday: curated floor plans, artisan furniture highlights, and spatial philosophy straight to your inbox.